 Listing Courtesy of: LANSING MI / Listed By: Constance "Connie" Benca, Coldwell Banker Professionals
3929 Sunshine Peak Drive Holt, MI 48842
Active (12 Days)
$359,000 (USD)
OPEN HOUSE TIMES
-
OPENSun, Nov 11:30 pm - 3:00 pm
Description
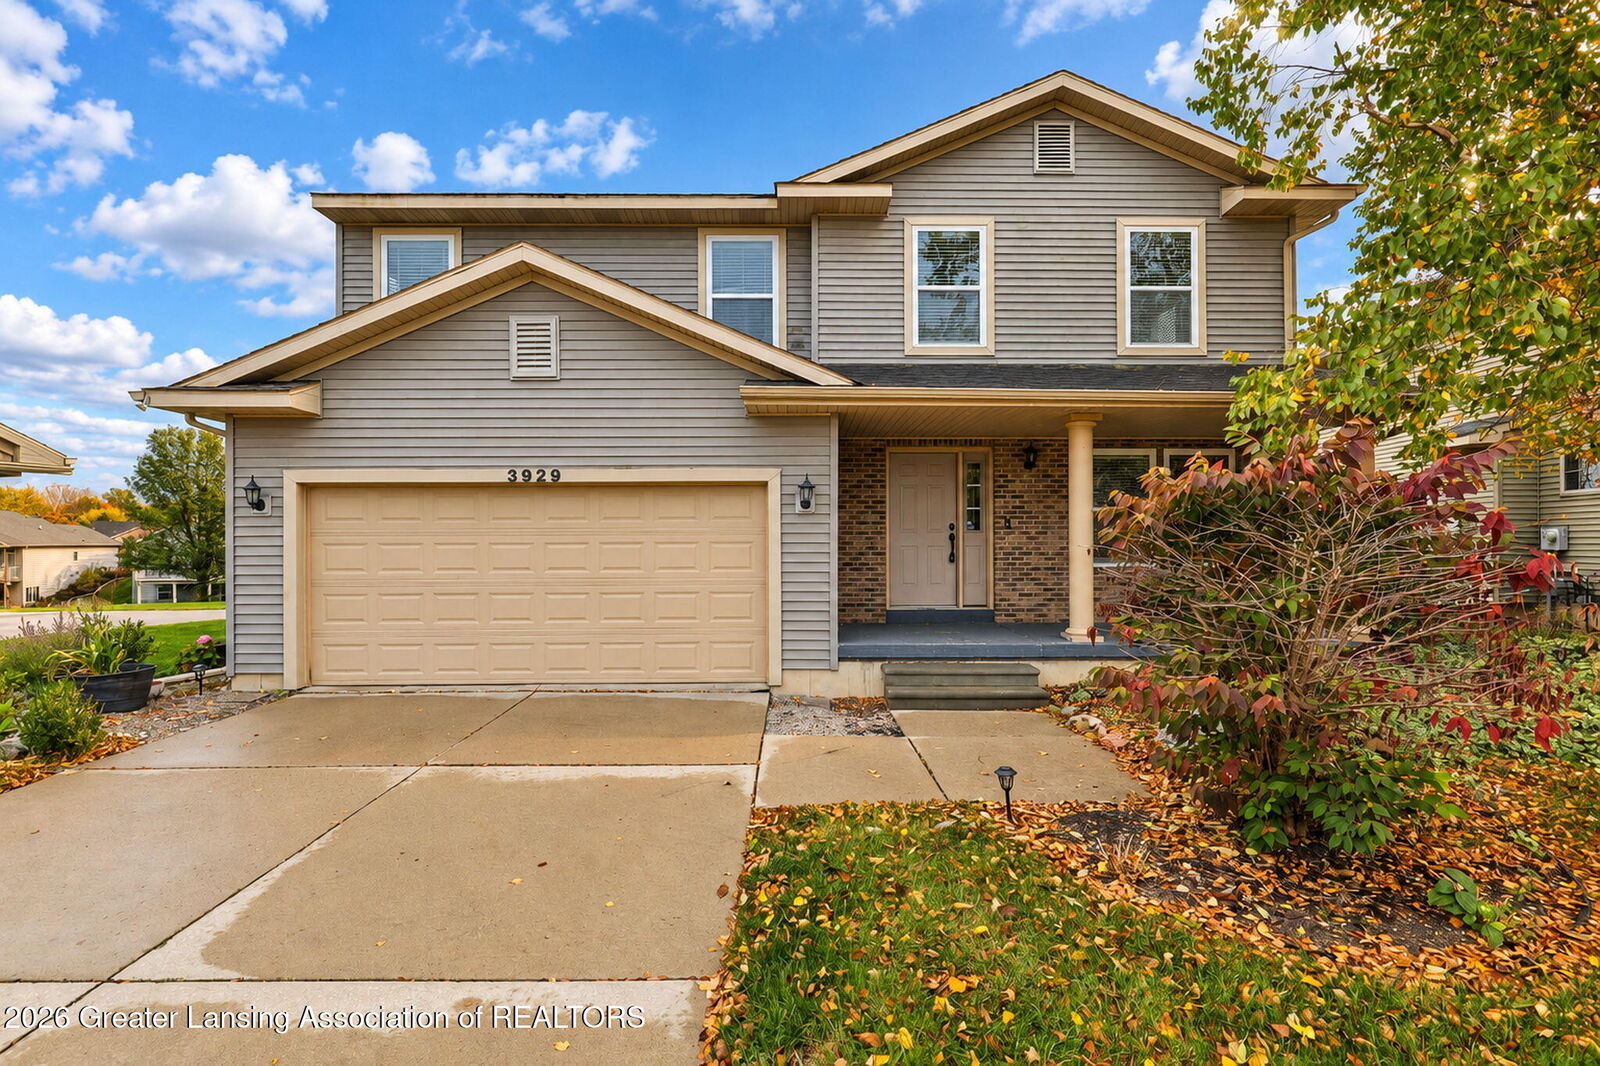
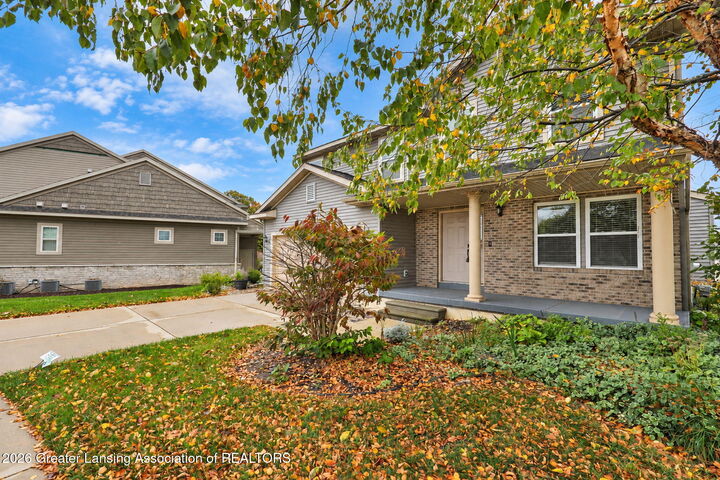
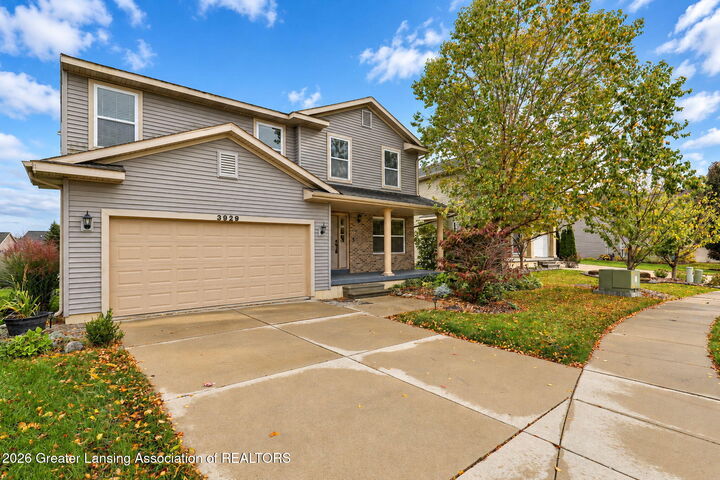
Welcome to this spacious, beautifully designed home in the delightful Aspen Lakes Community. With 3 bedrooms, an office or flex room, and a large loft, there's plenty of space to live, work, and relax. An office or flex room sits just right of the entry. Beyond it, the inviting great room features a cozy gas fireplace and opens to a kitchen with a center island—ideal for everyday living and entertaining. Beautiful wood flooring extends throughout the first floor, which also includes a powder room and pantry. Upstairs, the bright, spacious primary suite offers a relaxing retreat. Two additional bedrooms, a full bath, a generous loft, and convenient laundry round out the second floor. The daylight lower level offers potential for more living or recreation space, with plumbing stubbed for a future bathroom. Outside, a deck with stairs overlooks the backyard—perfect for dining, entertaining, or enjoying nature. Enjoy resort-style amenities, including two swimming pools, a clubhouse, cabanas, an exercise facility, walking trails, parks, playgrounds, and a dedicated pet park. The location offers easy access to major highways, Michigan State University, downtown, shopping, and dining.
MLS #:
300047
300047
Taxes
$10,678(2025)
$10,678(2025)
Lot Size
10,019 SQFT
10,019 SQFT
Type
Single-Family Home
Single-Family Home
Year Built
2009
2009
Style
Traditional
Traditional
County
Ingham County
Ingham County
Listed By
Constance "Connie" Benca, Coldwell Banker Professionals
Source
LANSING MI
Last checked Nov 1 2026 at 6:31 AM GMT+0000
LANSING MI
Last checked Nov 1 2026 at 6:31 AM GMT+0000
Bathroom Details
- Full Bathrooms: 2
- Half Bathroom: 1
Interior Features
- Range
- Disposal
- Dishwasher
- Refrigerator
- Oven
- Washer
- Microwave
- Dryer
- Gas Water Heater
- Water Heater
- Humidifier
Lot Information
- Back Yard
- Landscaped
- Sprinklers In Rear
- Sprinklers In Front
- Sloped Down
Property Features
- Fireplace: Gas
- Fireplace: Living Room
- Foundation: Concrete Perimeter
Heating and Cooling
- Forced Air
- Natural Gas
- Central Air
Pool Information
- Association
Homeowners Association Information
- Dues: $1304/ANNUALLY
Flooring
- Vinyl
- Hardwood
- Carpet
Utility Information
- Sewer: Public Sewer
Parking
- Paved
- Driveway
- Garage Faces Front
- Garage Door Opener
- Inside Entrance
- Attached
- Finished
Living Area
- 1,980 sqft
Location
Disclaimer: Copyright 2026 Greater Lansing Association of Realtors. All rights reserved. This information is deemed reliable, but not guaranteed. The information being provided is for consumers’ personal, non-commercial use and may not be used for any purpose other than to identify prospective properties consumers may be interested in purchasing. Data last updated 10/31/26 23:31