
 Listing Courtesy of: LANSING MI / Listed By: Sarah Ruge, Coldwell Banker Professionals; Eric Holz, Professionals
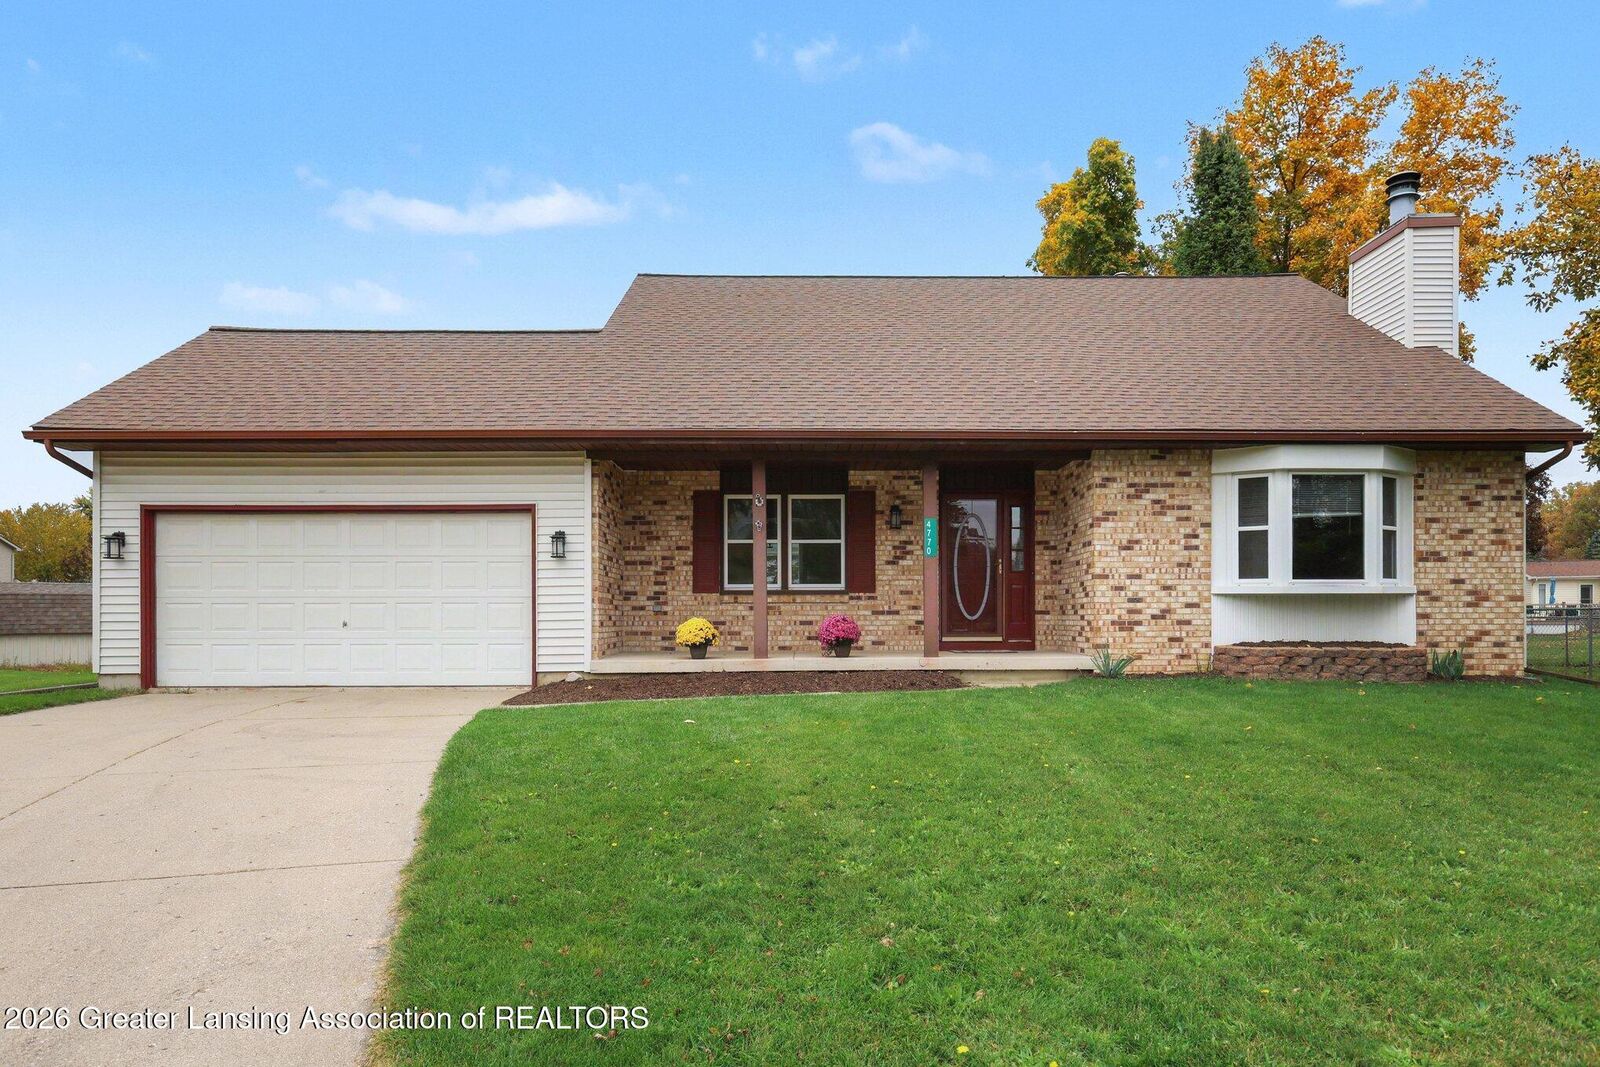
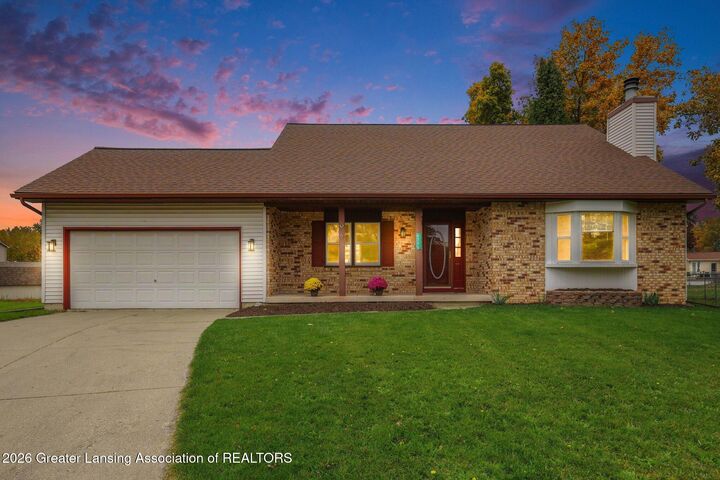
4770 Eastlund Circle Holt, MI 48842
Pending (17 Days)
$330,000 (USD)
MLS #:
299890
299890
Taxes
$5,614(2025)
$5,614(2025)
Lot Size
0.26 acres
0.26 acres
Type
Single-Family Home
Single-Family Home
Year Built
1987
1987
Style
Cape Cod
Cape Cod
County
Ingham County
Ingham County
Listed By
Sarah Ruge, Coldwell Banker Professionals
Eric Holz, Coldwell Banker Professionals
Eric Holz, Coldwell Banker Professionals
Source
LANSING MI
Last checked Nov 1 2026 at 6:31 AM GMT+0000
LANSING MI
Last checked Nov 1 2026 at 6:31 AM GMT+0000
Bathroom Details
- Full Bathrooms: 2
Interior Features
- Disposal
- Dishwasher
- Refrigerator
- Washer
- Microwave
- Dryer
- Water Heater
- Stainless Steel Appliance(s)
- Electric Range
- Electric Oven
Lot Information
- Back Yard
- Front Yard
- Landscaped
- Cul-De-Sac
Property Features
- Fireplace: Wood Burning
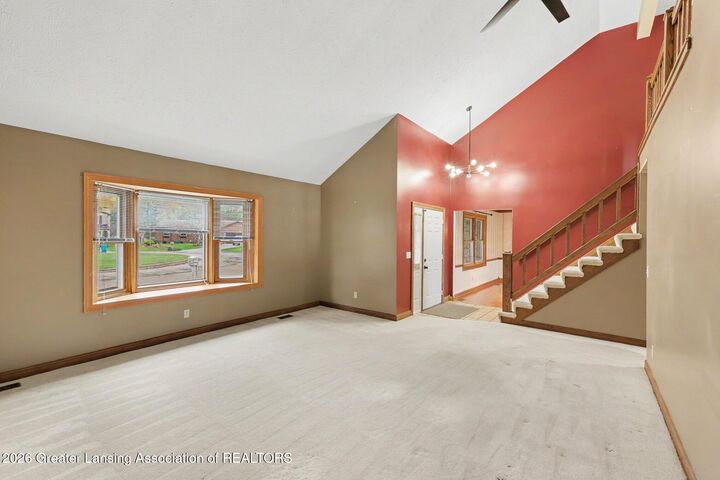
- Fireplace: Living Room
Heating and Cooling
- Forced Air
- Natural Gas
- Central Air
Flooring
- Vinyl
- Laminate
- Hardwood
- Carpet
- Linoleum
Utility Information
- Sewer: Public Sewer
Parking
- Driveway
- Garage
- Garage Faces Front
- Attached
Living Area
- 2,933 sqft
Location
Disclaimer: Copyright 2026 Greater Lansing Association of Realtors. All rights reserved. This information is deemed reliable, but not guaranteed. The information being provided is for consumers’ personal, non-commercial use and may not be used for any purpose other than to identify prospective properties consumers may be interested in purchasing. Data last updated 10/31/26 23:31




Description